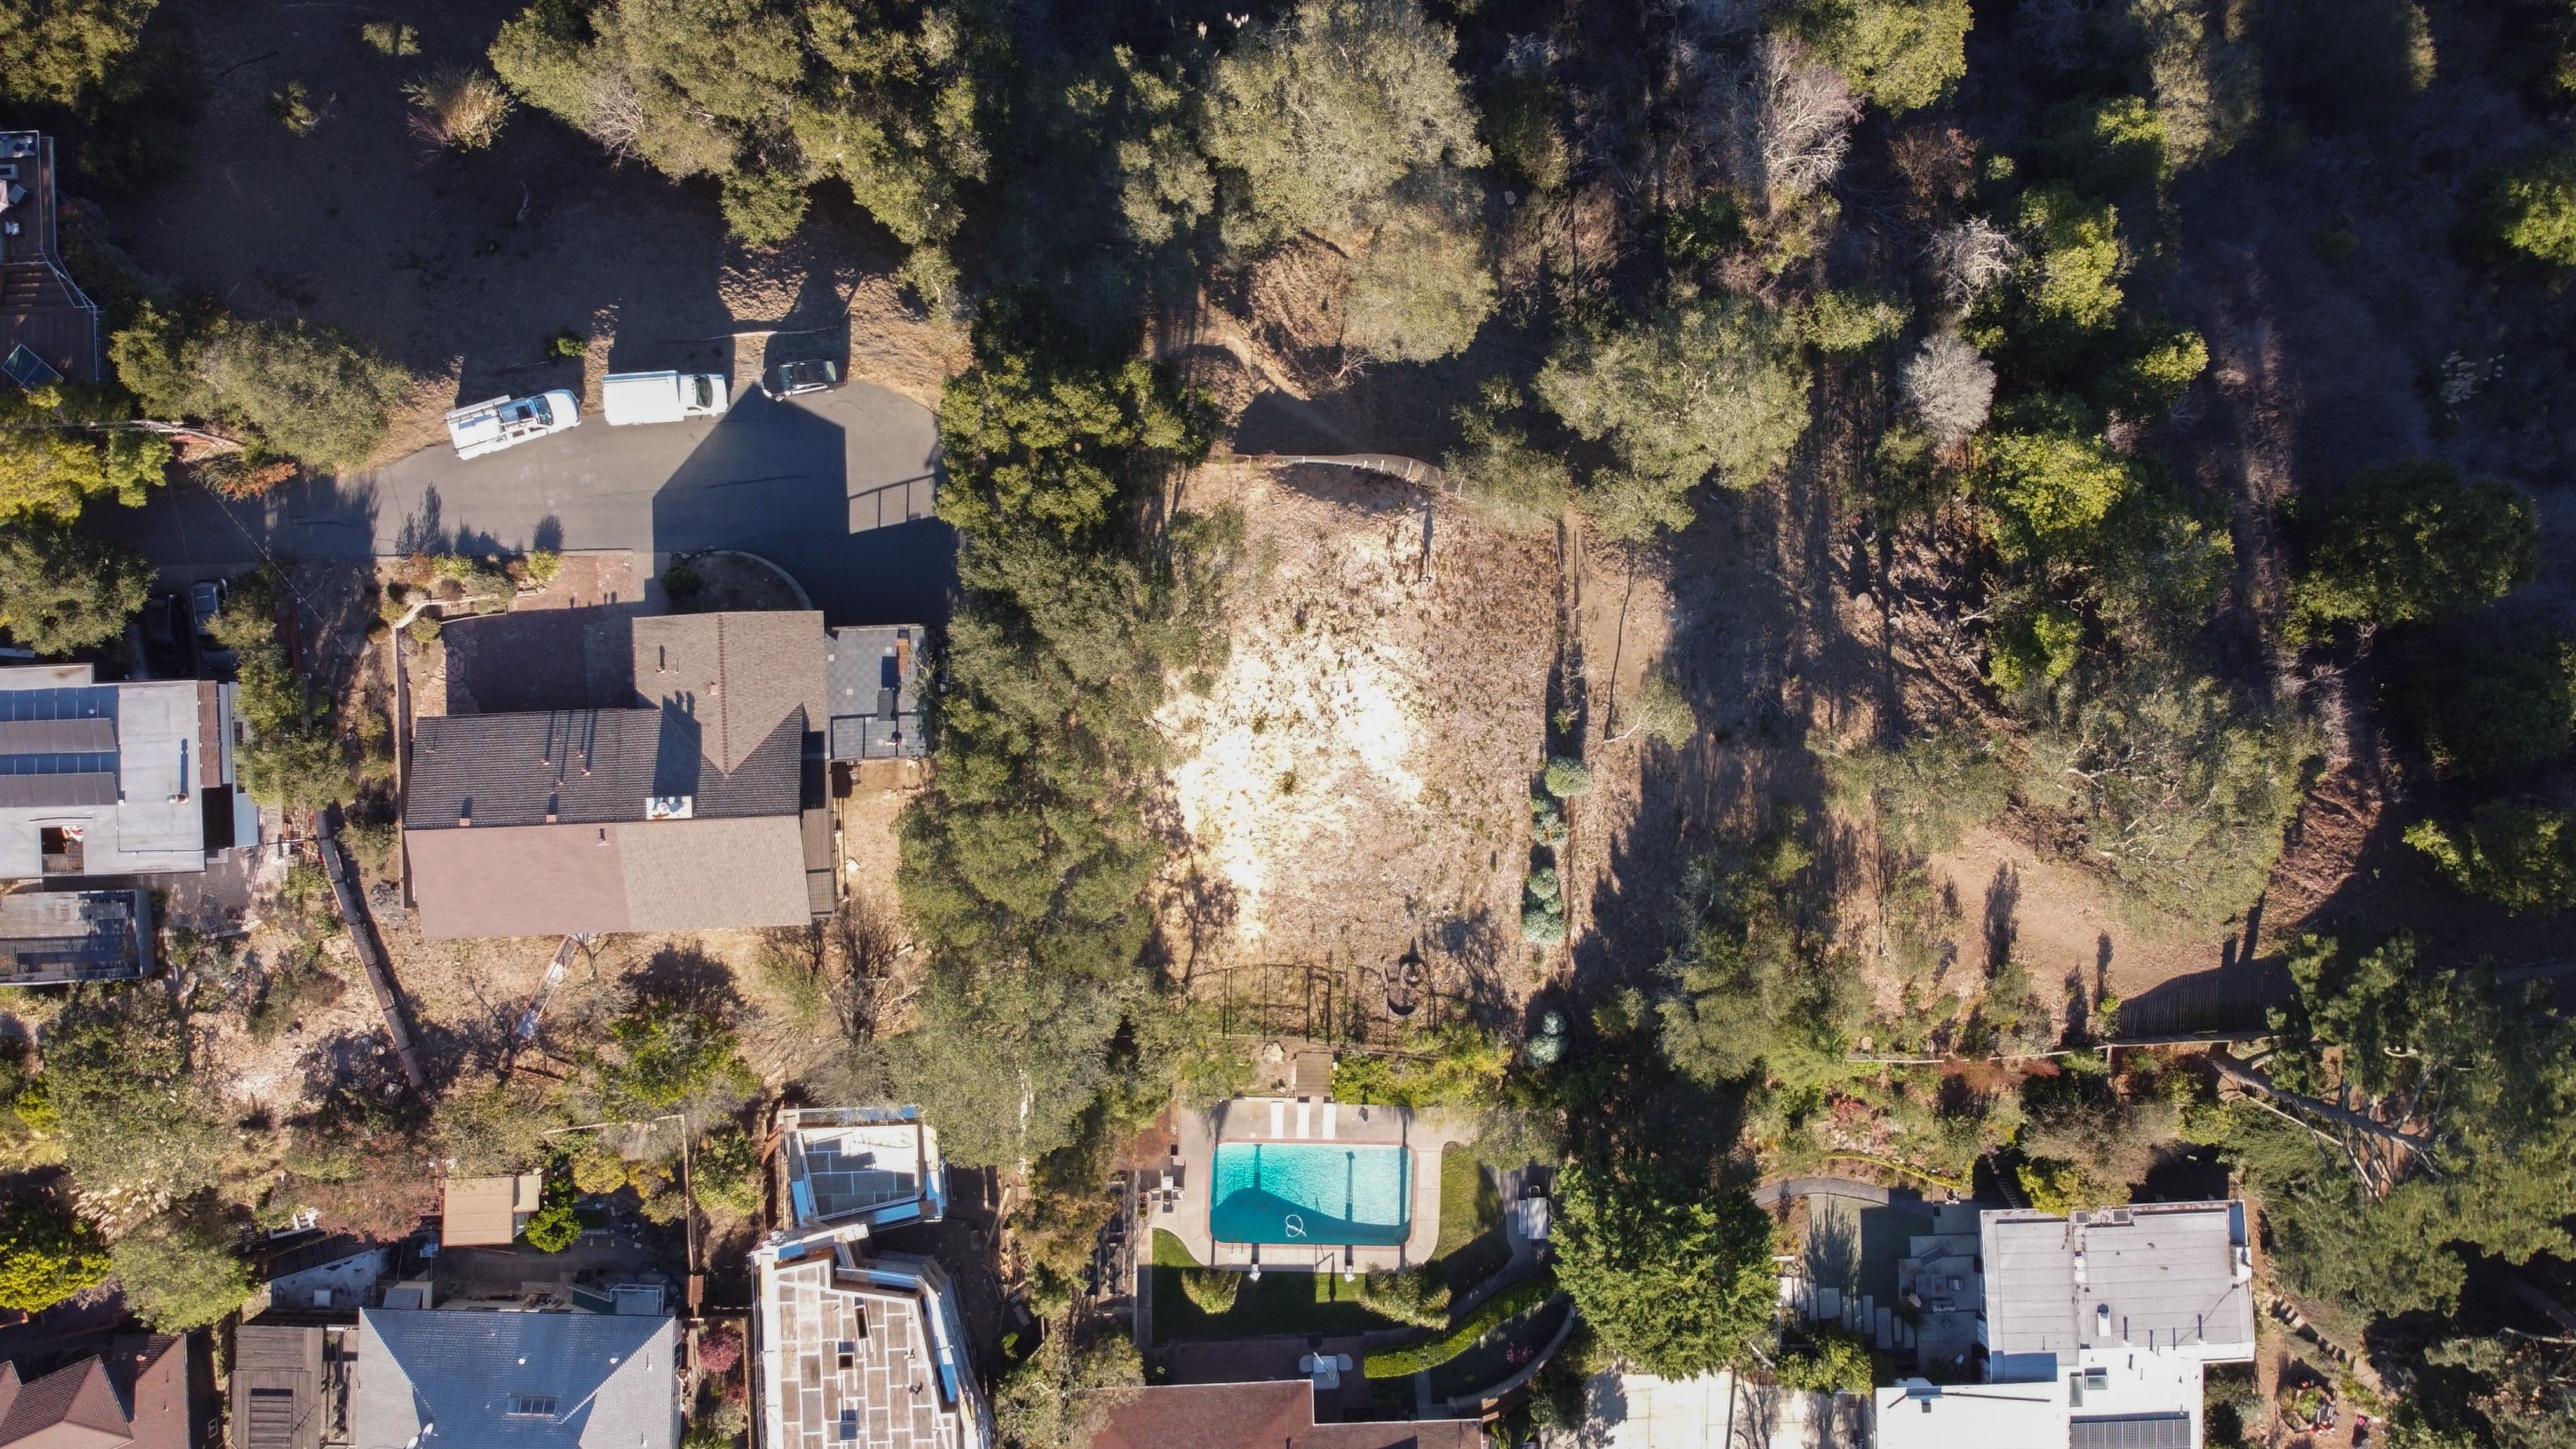
Top-down drone viewOct 24 2022 · about 350 ft above the lot · north-east is up
 Explore ▴
Try a home on the lot, then look around. Drag to orbit · scroll to zoom · right-drag to pan
The last undeveloped lot at the end of a private road off Kensington Court. Cleared and never built on, it looks west over the Golden Gate, San Francisco and Marin, and east into Wildcat Canyon.
On file and available from the agent: the 1988 boundary & topographic survey, a 2021 feasibility study, and the architect's 2001 plans for the Aird Residence (one of the homes you can try in 3D).
Kensington sits in the Berkeley Hills between Tilden and Wildcat Canyon regional parks, with Solano Avenue, Berkeley and the freeway just below.
| 9 min | Interstate 80 |
| 10 min | Bay shoreline |
| 12 min | Solano Ave food & shops |
| 15 min | Downtown Berkeley |
| 17 min | Richmond Ferry Terminal |
| 18 min | Berkeley Marina (ferry service planned) |
| 25 min | Downtown Oakland |
| 25 min | Downtown San Francisco |
| 50 min | Napa Valley |
Photos marked "Illustration" show an imagined home composited into real drone photos from the lot.
Notes on living in Kensington and building here.

 1215 Solano Avenue, Albany, CA 94706
| Property line, easement, grades | Moran Engineering boundary & topographic survey, job 88-1854, May 1988, 1"=8'. Elevations use the survey's assumed datum. The terrain inside the lot is interpolated from about 60 surveyed spot elevations and its 2-ft contours; expect roughly ±1 ft. Ground outside the lot is approximate. |
| North & placement | The survey was registered to an Oct 2022 overhead drone photo using the fountain, concrete steps and SE fence (fit ≈ ±0.5 ft). True north comes from the drone compass, checked against the Golden Gate Bridge towers (correction −1.7°). The survey's lot axis is about 52.7° true; the record basis is 49.8°. |
| View photo | Re-stitched from 20 original DJI Mini 2 frames, flown from the lot. It hovered 7.5 m (24.6 ft) above takeoff, with GPS holding within about 0.5 m. Each frame's heading is recorded, and the stitch is aligned to the bridge towers. You can turn in place, but moving off this spot is not photographed. |
| Setbacks | Historical findings from the New Avenue feasibility report (Apr 2021), shown as two readings because county feedback conflicted. These are not current code and not a buildable area. |
| Aird Residence | Modeled from the architect's drawings (Cornelia van der Have, Architect; site plan dated 16 Nov 2000, rev. 10 Jan 2001): site plan, floor plans, roof and tower plans, four elevations and sections. The footprint is placed from the site plan, which uses the same survey. Floor-to-floor heights come from the sections. The drawings give no absolute elevations, so the main floor is set at ≈195 ft (survey datum) to match the drive inlet (+194) and the bedroom-level yard (+185.5); expect ±1 ft. Walls and roofs are simplified, with no interior detail. Excavation is drawn as the plans imply. This is a never-built design shown as history, not an approval. |
| Minimal modern | An illustrative concept drawn for this listing from the owner's reference images. Massing and floor levels are set to the surveyed slope and the conservative 2021 setbacks. It is not an architect's design, and its structure (cantilevers), grading and costs are not engineered or verified. |
| Neutral massing | A stand-in after the 2021 Site Plan A sketch. Its floor heights are illustrative. |
| Trees | Crown positions and sizes come from USGS NAIP aerial imagery (color plus near-infrared). Heights are estimated from crown size. Beyond 300 m the forest is filled from canopy in the imagery. |
| Surroundings | Terrain: USGS 3DEP elevation (public domain) at three resolutions out to 30 km, so the Bay, San Francisco, Marin and Mt. Tamalpais are real landforms. Inside the lot it matches the 1988 survey within ±0.5 m. Imagery: USGS NAIP (public domain). Roads: © OpenStreetMap contributors. Neighborhood lot lines: Contra Costa County Assessor parcel map, which is approximate (it sits about 1–4 m off the 1988 survey at this lot) and is not a survey. Neighboring homes are traced from the imagery as simple 1- and 2-story forms raised on posts over the slope; heights are estimated. Major San Francisco and Oakland towers use OpenStreetMap footprints and heights as simple blocks. The Golden Gate and Bay Bridge are simplified models placed on their OpenStreetMap alignments, built from published span lengths and tower heights. Other city buildings are not modeled. |
| Not covered | Geotechnical stability (note the 1988 slide mapped near the NE corner), grading, utilities, driveway compliance and current zoning, which all need professional review. |
00 Kensington Ct · Kensington, CA 94707